
Last updated November 21, 2026
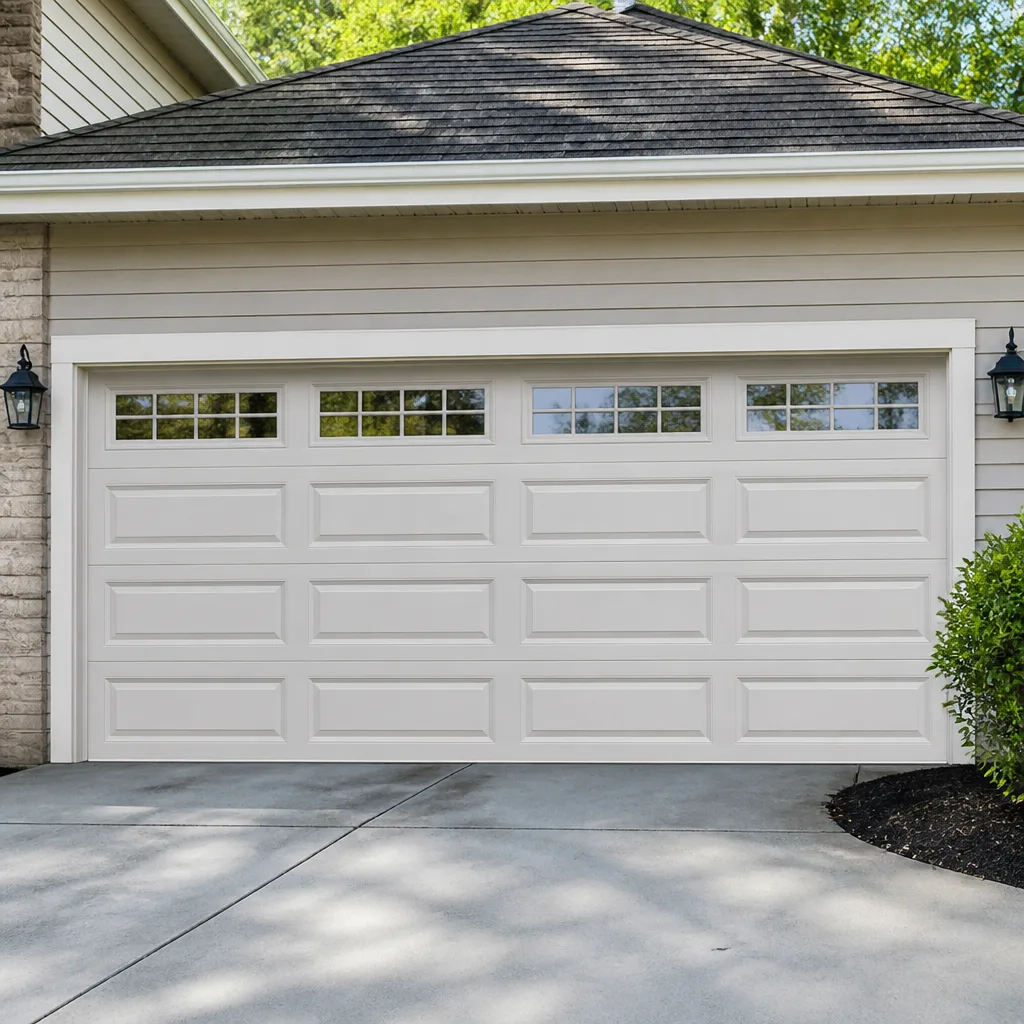 Raised-panel steel
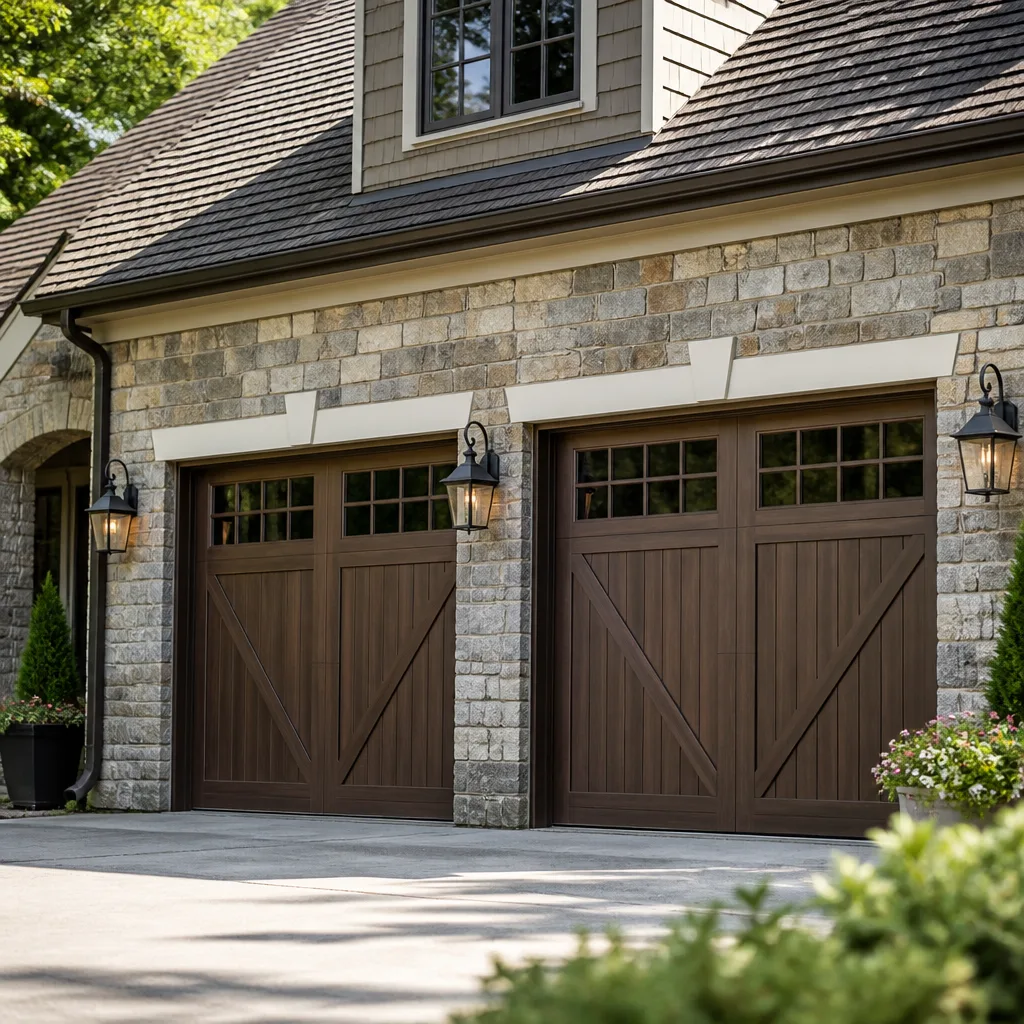 Carriage house
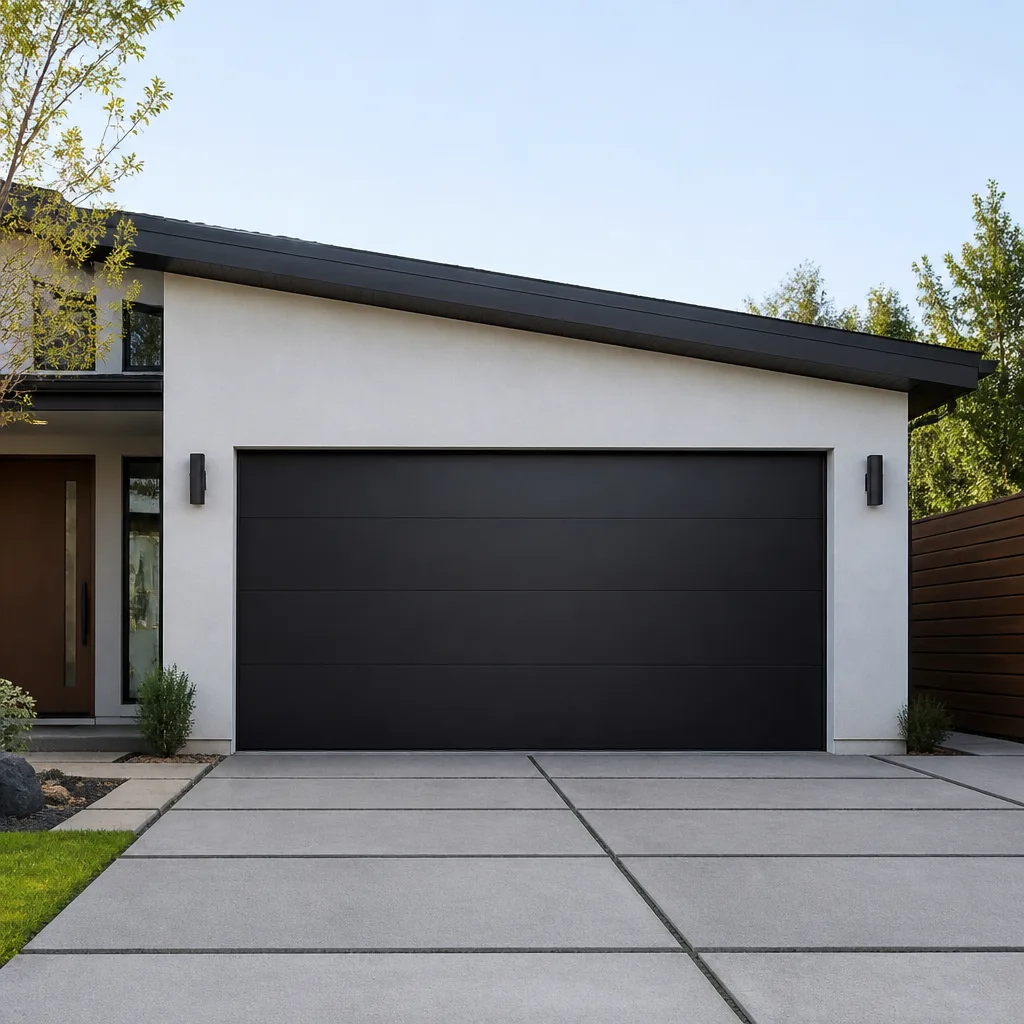 Modern flush
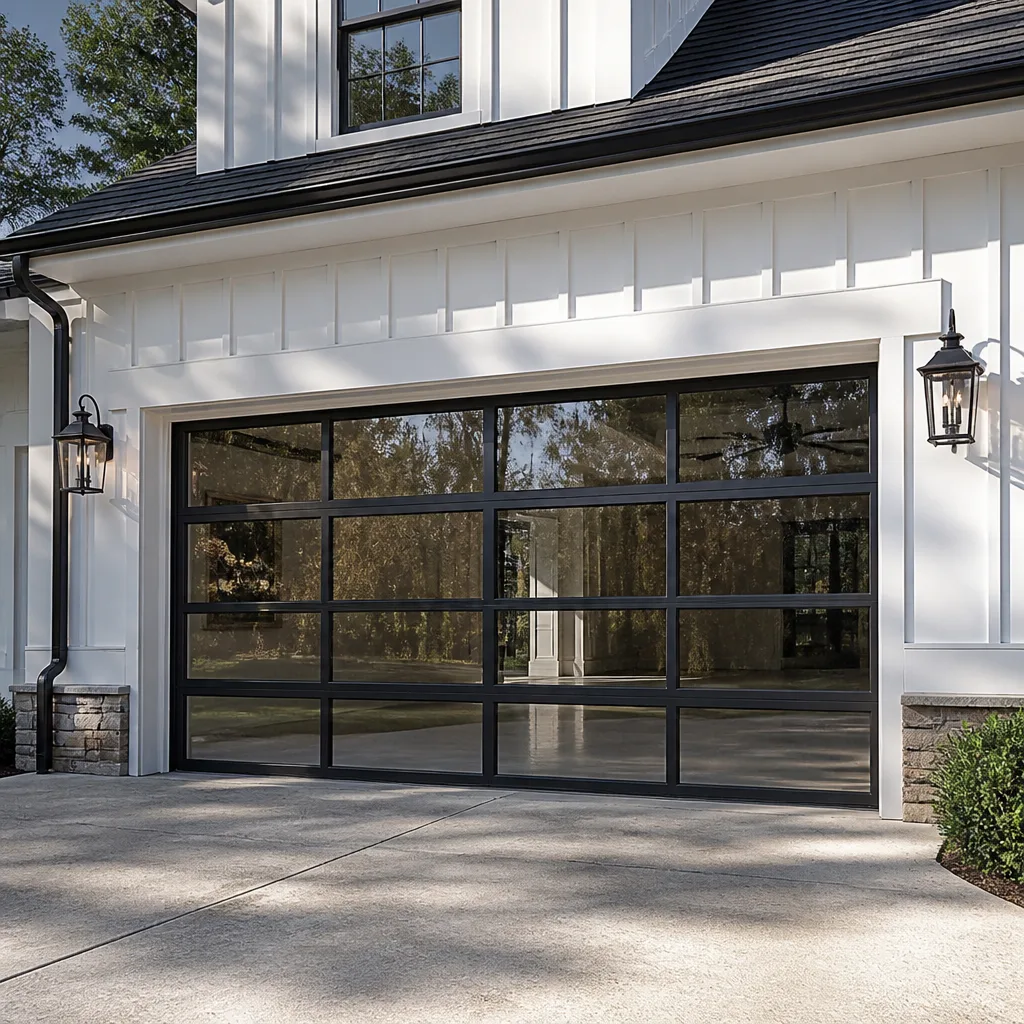 Full-view glass
 LiftMaster openers
 Chamberlain openers
Full 25-point door and opener safety check with every visit - springs, cables, rollers, tracks, and your LiftMaster or Chamberlain opener included
You get a price before we start. It does not change when the pro arrives.
Get your free estimateGarage Door Permits, Codes & Inspections in Arlington, VA: What You Need to Know
Here’s the part most Arlington homeowners get backwards: the question isn’t whether a garage door project needs a permit. It’s which projects actually do. We’ve watched people pull a county permit for a straight spring swap that never required one, and we’ve watched people hang a new sectional door with a changed header and skip the permit entirely. One wastes your time and money on paperwork. The other sits quietly in your file until a buyer’s inspector finds it and you’re negotiating from the weak side of the table. This guide draws the real line for Arlington County, walks through how the Permit Arlington portal works, and shows you where HOA architectural review and county code collide.
Quick Answer
In Arlington, VA, replacing a garage door with one of the same size, weight class and configuration generally doesn’t need a building permit, but structural work does: cutting or widening the opening, altering the header or framing, changing the door’s weight class, or adding an opener to a door that never had one. When a permit is required, you apply through Arlington’s Permit Arlington portal, and the work is inspected against the Virginia Uniform Statewide Building Code (USBC). Your HOA may also require its own architectural approval, and that’s separate from the county permit.
Styles & brands we work with
- Raised-panel steel
- Carriage house
- Modern flush
- Full-view glass
- LiftMaster openers
- Chamberlain openers
Table of Contents
- What Triggers a Garage Door Permit in Arlington?
- How the Virginia USBC Applies to Garage Doors
- What an Inspector Actually Checks
- Applying Through Permit Arlington
- What “Like-for-Like Replacement” Really Means
- HOA Architectural Review vs. County Permit
- Permits, Records, and Resale in Arlington
- Common Mistakes to Avoid
What Triggers a Garage Door Permit in Arlington?
The short version: cosmetic and like-for-like swaps usually don’t need one, and anything that touches the structure of the opening does. Arlington County treats garage door work the way most Virginia jurisdictions do, which is to look at whether you’re changing the building, not just the door hanging in it. Here’s how that breaks down.
Usually no permit required
- Replacing a door with an identical size and weight class, same track and same hardware configuration
- Replacing worn springs, cables, rollers, hinges or a snapped torsion spring
- Repairing or replacing an opener with the same horsepower class
- Routine adjustments to tracks, sensors and balance
Permit almost always required
- Cutting a new opening in a wall or enlarging an existing one
- Changing the header or any load-bearing framing around the opening
- Changing the door’s weight class enough that new anchorage or reinforcement is needed
- Converting a carport to an enclosed garage, or adding a door where there wasn’t one
- Any work that alters the structural load path of the wall
This matters more in Arlington than people expect, because so much of the housing stock is older. A door that’s been replaced twice before by two different owners may be sitting in a modified opening with a beefed-up header and no paper trail. Before we replace a door of ours, we look at the framing. If a previous owner changed something structurally, the new door has to be matched to what’s actually there, not to what the original drawing said.
If you’re not sure which category your project falls into, the honest move is to ask Arlington County’s building department directly and get the answer in writing. We’d rather see a homeowner ask twice than skip a permit that was needed.
How the Virginia USBC Applies to Garage Doors
Virginia runs on a single statewide building code, the Virginia Uniform Statewide Building Code, and Arlington County enforces it locally. That’s why a garage door install in Arlington follows the same technical standard as one in Fairfax or Alexandria, even though each jurisdiction has its own process for issuing the permit and scheduling the inspection. What the USBC does in practice is set the safety and structural baseline that an inspector measures your job against.
For garage doors, the code touches four things:
- Structural attachment. The door, tracks and opener have to be anchored to framing that can carry the load. A door hung into drywall over a hollow cavity will not pass once an inspector looks at it.
- Reverse and safety features. Automatic openers have to have the safety reverse function working, and the photo-eye sensors have to be installed, aligned and testing correctly.
- Clearances and headroom. The door has to operate without binding through its full travel, with the required clearance around the tracks and the opener rail.
- Wind and load considerations. Where the code asks for it based on the door’s location and the wall it’s in, the door and its anchorage have to be rated for the loads that apply. Your inspector and the county’s plan reviewers will tell you what that means for your specific project.
What we like about the USBC’s approach is that it doesn’t care what brand is on the door. A Clopay door and a no-name builder-grade door get measured against the same standard. What varies is how well a given door was installed. A LiftMaster opener with a properly aligned sensor and a level track passes cleanly. The same opener hung on a rail that’s off-plumb will fail every time, and that’s an install problem, not a product problem. Our technicians have up to 10 years of experience working on LiftMaster, Chamberlain, Genie, Clopay and the other major brands, and the install errors that get flagged in an inspection are the same across all of them.
What an Inspector Actually Checks
Inspectors don’t show up looking for tricks. They show up looking for the handful of things that go wrong in garage door work, and they check them in the order that matters. If you know what’s on the list, you’ll know whether your install is inspection-ready before a date gets scheduled.
On a rough-in inspection, before the door is even hung, the inspector is looking at the opening itself: the framing, the header, the anchorage points and whether the structure matches what the permit drawings showed. If anything structural changed mid-project, that’s when it gets caught.
On a final inspection, after the door and opener are installed, the list goes like this:
- Structural anchorage. Tracks, spring brackets, center bearing plate and opener rail are anchored into solid framing, not into drywall or hollow blocking.
- Door balance. The door travels smoothly and stays put partway open. A door that drifts or slams is a red flag for the installer, not the code.
- Safety reverse. The opener’s built-in reverse responds to an obstruction, and the photo-eye sensors stop the door when the beam is broken.
- Sensor height and alignment. Photo-eyes mounted at the correct height and aimed at each other so the beam isn’t blocked by a parked car or a trash can.
- Clearances. The door’s travel clears the tracks, the opener rail is mounted correctly, and headroom matches what the door needs.
- Labels and documentation. Manufacturer labels on the door and opener, plus the permit card itself, present and signed off.
One thing we tell Arlington homeowners every time: get the final inspection done before you finalize anything else on the project. A final that gets deferred because a sensor was nudged out of alignment, or because the wrong photo-eye was mounted, means a second visit and a longer paper trail on a job that was otherwise clean.
A note on safety here, because it comes up in inspections and in the field: torsion springs, cables and anything that holds the door’s weight under tension are genuinely dangerous. We won’t walk a homeowner through adjusting a loaded spring, and no reputable inspector will either. If a spring is involved, that’s a trained technician’s job, and it’s why we handle garage door spring repair in-house rather than handing it off.
Applying Through Permit Arlington
Arlington County runs its permits through the Permit Arlington portal, an online system for submitting applications, uploading drawings and documents, paying fees and tracking the review status. For garage door work, most applications are straightforward and fall into the “residential alteration” category, with the review path depending on what’s actually structural.
Here’s the general sequence, and it’s worth following in order because skipping a step is how projects get stuck:
- Confirm whether your project needs a permit. Call the county’s building department or check the Permit Arlington guidance for residential alterations. Get the answer in writing if the answer is “you’re not sure.”
- Create or log into your Permit Arlington account. The application is filed under the property owner. A contractor can be listed as the applicant with the owner’s authorization, but the owner keeps visibility on the file.
- Submit the application and documentation. For a garage door replacement that needs a permit, expect to include a scope description, drawings or manufacturer specs for the new door if structural work is involved, and the contractor’s information.
- Pay the permit fee. Fees are set by the county’s fee schedule and scale with the scope of work. The portal will show the fee before you submit.
- Wait for plan review, if it applies. A simple like-for-like replacement that only needs a permit for record-keeping may move through quickly. Structural alterations go through plan review, which takes longer.
- Schedule the inspection. Once the permit is issued and the work has started, inspections are requested through the portal. Rough-in before the door is hung; final after it’s installed.
- Get the final signed off. The signed final inspection is the document that matters later. Save it.
Timelines vary by scope and county workload. Rather than quote a number that won’t hold, we tell homeowners to ask the county for the current review time when they submit, and to plan the install around the review, not the other way around. If you want a realistic read on your specific project, the county’s building department is the source; anybody else is guessing.
One thing worth knowing before you call: the county will ask for the scope in plain language. “Replace existing 16×7 sectional door with a comparable insulating door of the same weight class, no framing changes” gets a faster review than “new garage door.” Precision in the application is what keeps the process from stalling.
What “Like-for-Like Replacement” Really Means
“Like-for-like” is the phrase that decides whether your project is a quick swap or a permit file. In practice it means the new door matches the old door across the things that matter structurally, and here’s the thing most homeowners miss: it isn’t just about the size. Three changes can quietly push a like-for-like replacement into permit territory.
Weight class
A steel door and an insulated steel door of the same size can weigh meaningfully different amounts. If the new door is heavier, the springs, drums, cables and anchorage all have to be re-rated for that load, and that’s a structural change, not a cosmetic one. Upgrading an uninsulated door to a well-insulated Clopay door is a real improvement, and it’s also a genuine weight change that can require new hardware and, sometimes, a permit.
Opener horsepower
Replacing a tired chain-drive opener with a belt-drive LiftMaster of the same class is routine. Adding an opener to a door that’s never had one, or moving up a horsepower class in a way that changes the rail mounting and the anchorage into the framing, can cross the line into a permit. This is the one homeowners trip over most, because they think of the opener as an accessory. It’s mounted to the structure, and that’s where the code looks.
Header and opening configuration
If the new door needs a taller opening, a wider opening or a different header to fit, you’re cutting into framing. That’s always a permit. There’s no version of “we’ll just trim the opening a little” that doesn’t require the county’s sign-off, and the inspector’s rough-in visit is exactly where it would get caught anyway.
Arlington’s housing stock makes this practical, not theoretical. Older homes, additions, and converted carports have often had their openings modified at some point, and a door that’s been replaced on top of a modified opening can carry a weight class that doesn’t match the original build. Before we quote a replacement, we measure the door, check the hardware it’s running on and look at the framing. If the new door’s specs push the job toward a permit, we tell you at the estimate, not after the door is on order.
HOA Architectural Review vs. County Permit
In Arlington, an HOA architectural review and a county permit are two separate approvals for two separate reasons, and getting one without the other is a real problem. The county cares about safety and structure. Your HOA cares about appearance, materials, color and whether the new door matches the community’s design standards. A door can pass county inspection cleanly and still get flagged by your HOA for a color or window configuration nobody reviewed in advance.
The order that avoids trouble:
- Check your HOA documents first. Most communities have an architectural review committee and a submission process. Find the design standards for garage doors before you pick a door.
- Submit to the HOA. Include the manufacturer’s spec sheet and a rendering or photo of the door style and color. Some HOAs also ask for a site plan showing the door in context.
- Get the HOA approval in writing. Email confirmation is fine; keep it with the county paperwork.
- Then apply to the county, if the project requires it. The county permit is issued on the structural and safety basis, and it doesn’t care what your HOA said.
We’ve seen homeowners in Arlington get this backwards: they pick a door that meets county code, order it, and only then discover the HOA standards call for a specific style or a color that isn’t the one they ordered. The fix is annoying and expensive. The fix isn’t needed if you read the HOA standards first, which takes ten minutes. Plenty of communities in Arlington are also outside HOA jurisdiction, and if that’s you, you only deal with the county.
One more thing: the HOA review can also ask about the opener. A LiftMaster or Genie with a battery backup and quiet operation is usually fine, but some communities restrict the visible profile of the opener or the sensor mounting. Ask.
Permits, Records, and Resale in Arlington
Here’s where a missing permit actually costs you. An unpermitted garage door replacement doesn’t stop your sale on the day you list; it stops it later, when the buyer’s inspector writes it into the report. From there you’re not just fixing the door, you’re answering questions under time pressure and negotiating from a weak position, because the buyer knows the fix is now your problem.
Arlington County keeps permit records, and a buyer’s agent in this market will pull them. If the county shows a garage door replacement that got a permit, an inspection and a signed final, that’s a clean record. If the county shows nothing, the buyer’s inspector will ask the obvious question. The answer matters more than most homeowners expect, because a door replacement without a permit for structural work can also mean the structural work was never inspected.
The practical difference comes down to three documents:
- Permit record. The county’s record of the application and issuance.
- Final inspection sign-off. The inspection that confirms the work was done to code.
- Scope documentation. A clear description of what was done and the manufacturer specs for the door and the opener, so the next owner (and their inspector) can see exactly what the job was.
When a homeowner asks whether a permit is worth the effort for a garage door project, we point at those three documents. A permit isn’t just a fee and a form; it’s a paper trail that protects you when the property changes hands. And the flip side is just as true: if the job genuinely doesn’t need a permit, pulling one anyway adds a review file and a wait that does nothing for your project. The right answer is the accurate answer, not the cautious one.
If your door is currently in bad shape and you’re considering a full replacement, our garage door repair team can tell you whether you’re looking at a repair or a replacement before you commit to either path. Repair and replacement are different conversations, and the permit question follows the scope, not the door.
Common Mistakes to Avoid
- Pulling a permit for a spring or roller replacement. Routine spring, cable and hardware repairs don’t require a building permit in Arlington. Filing for one adds review time and a file for work that doesn’t touch the structure. Save the permit for the projects that actually need it.
- Skipping the permit on a structural alteration. This is the bigger and more expensive mistake. A widened opening, a new header or a changed weight class that pushes new anchorage is a permit project, and the missing paper trail follows the house. The county inspector who would have caught it during rough-in is the only one who won’t see it later.
- Changing the door weight without re-rating the hardware. A heavier door on springs tuned for the old door will not balance and will not pass a final inspection. If you’re moving to an insulated door, the springs, drums and cables get re-rated with it, and that shows up in the documents.
- Submitting to the county before checking the HOA. A door that meets code and doesn’t meet your community’s design standards still has to come out. Read the architectural standards before you order, not after.
- Applying with vague scope language. An application that says “new garage door” gets questions. An application that names the size, weight class, opener class and whether the framing changes gets through review faster. Precision saves a round trip.
- Letting the final inspection slip. The permit is only as good as the final sign-off. A final that gets deferred because a photo-eye is misaligned or a label is missing means a second visit and a file that reads as unfinished. Get the final before you close the project.
- Hanging a door into drywall or hollow blocking. It looks fine for a week and fails every inspection. The door, tracks and opener have to anchor into solid framing, and any honest installer checks that before the first hole is drilled.
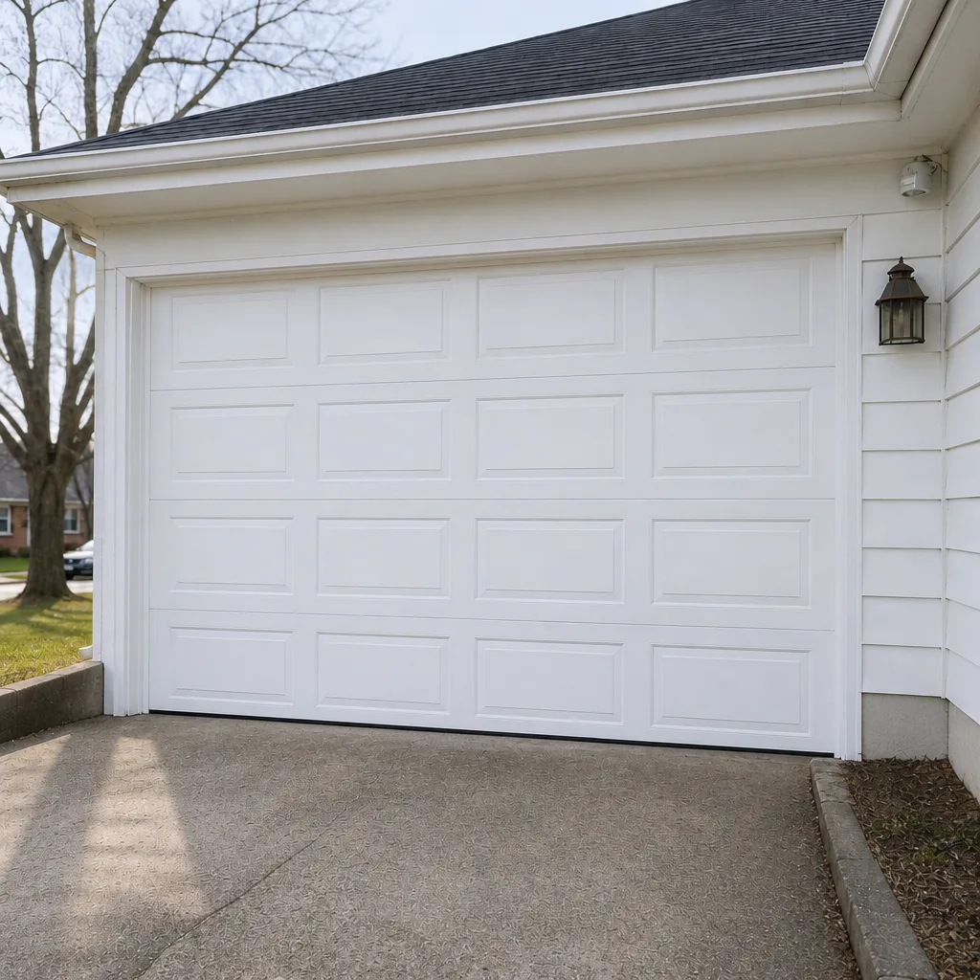
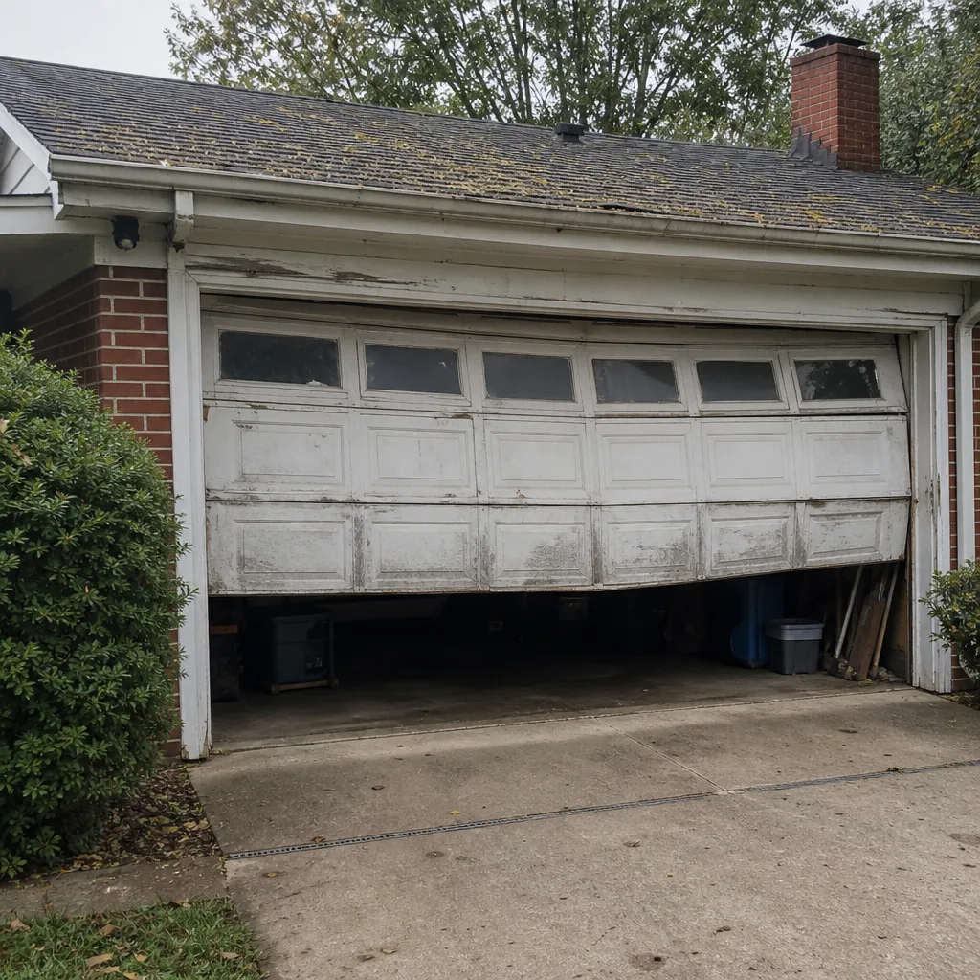
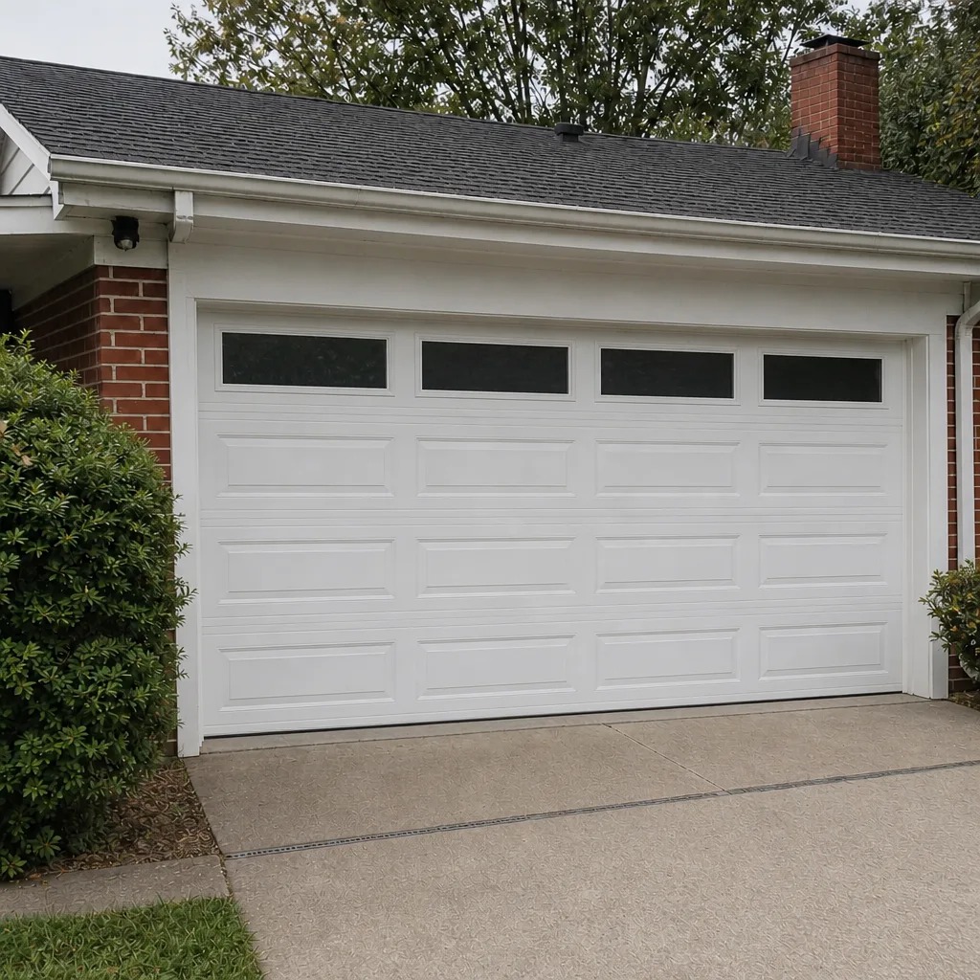
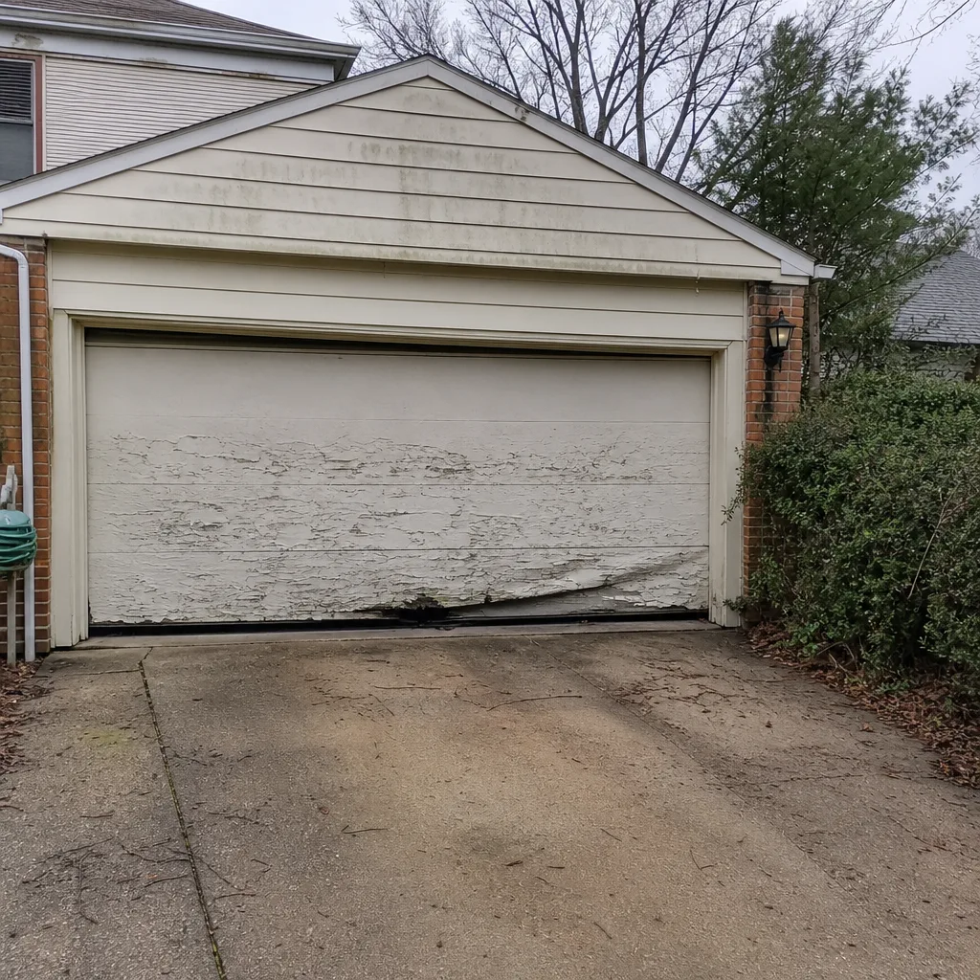
See the difference
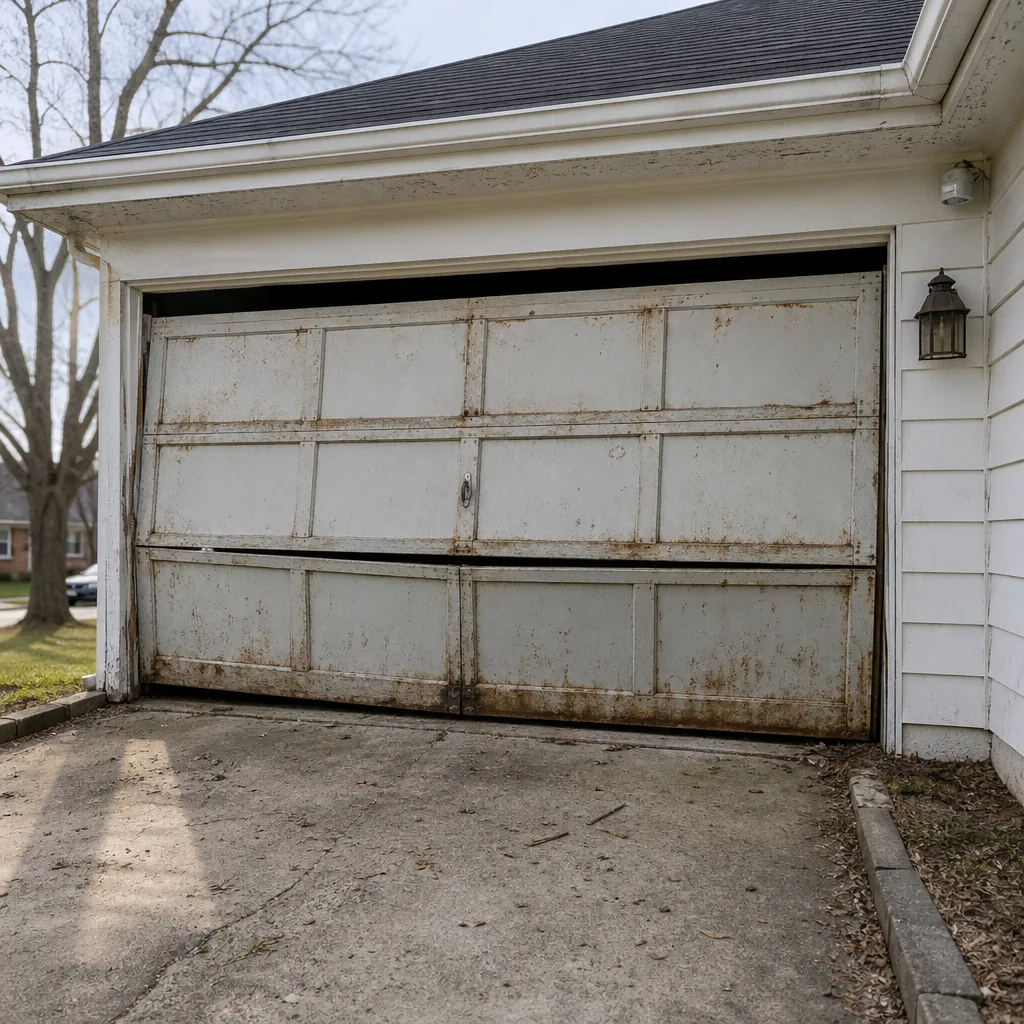 Before
 After
 Before
 After
 Before
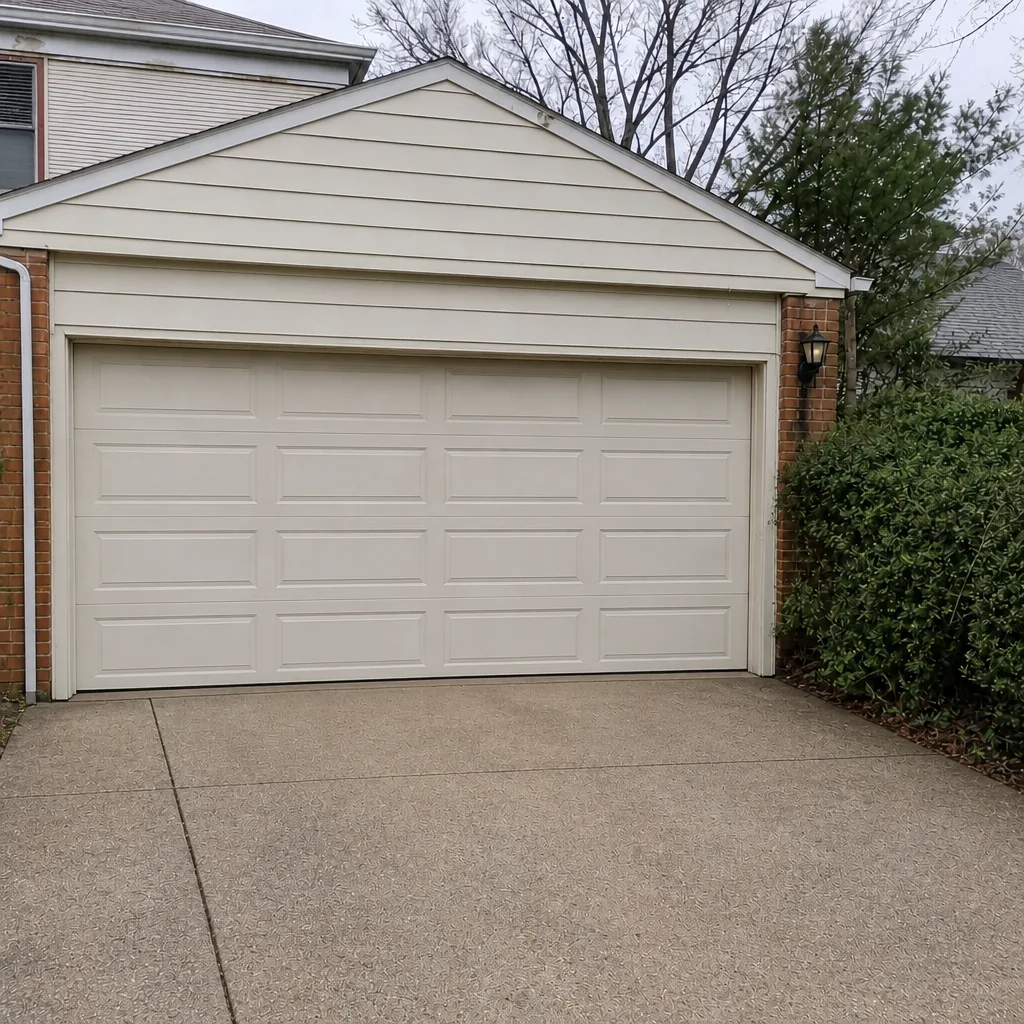 After
When to Call a Professional
Some garage door projects are routine, and some of them are the kind of job where a mistake is expensive or dangerous. Call a professional when the opening needs to change, when the door is coming off or hanging loosely, when a torsion spring or cable is involved, or when you’re not sure whether the project crosses the permit line. Springs and cables hold the door’s full weight under tension, and a loaded torsion spring is not a job for a homeowner with a YouTube video and a couple of wrenches. When an opener is the issue, whether it’s a legacy chain-drive unit or a modern smart opener, we’d rather diagnose it than have you replace parts until something works. Our garage door opener repair covers the full range, and the opener brand is rarely a dead end for us because we work on LiftMaster, Chamberlain, Genie and the rest of the major brands.
Pryor Garage Door Repair offers free estimates in Arlington. Call (844) 917-3733. We answer 24/7. Fast dispatch from 7am to 7pm, Sunday through Friday.
Frequently Asked Questions
Usually not, if the replacement is truly like-for-like: same size, same weight class, same configuration and no framing changes. Arlington County generally requires a building permit when the project touches the structure of the opening, changes the header, cuts a new opening or requires new anchorage for a heavier door. Call (844) 917-3733 to have us walk your project; estimates are free.
They’re two separate approvals. The county permit is about safety and structure, and it’s enforced against the Virginia Uniform Statewide Building Code. The HOA architectural review is about appearance and community standards, and it’s enforced by your community’s rules. You can need both, and getting one without the other leaves you exposed; call (844) 917-3733 and we’ll help you sort out which ones apply.
Timelines vary by scope. A simple replacement that needs a permit for record-keeping moves through faster than a structural alteration that goes to plan review. Ask Arlington County’s building department for the current review time when you submit, and plan the install around the review rather than the other way around. Call (844) 917-3733 for a free estimate and we’ll help you line up the scope.
The anchorage into framing, the door’s balance and travel, the opener’s safety reverse, the photo-eye sensor height and alignment, the clearances around the tracks and opener rail, and the manufacturer labels on the door and opener. Missing labels, misaligned sensors and drywall-only anchorage are the three most common failures. Call (844) 917-3733 before the inspection and we’ll tell you what’s likely to come up.
It can, yes. A door that weighs meaningfully more than the original needs its springs, drums, cables and anchorage re-rated for the new load, and that’s a structural change, not a cosmetic one. If you’re upgrading to an insulated door, ask whether the change crosses the permit line for your project. Call (844) 917-3733 for a free estimate; we’ll look at the framing before we quote.
Routine things like a sensor realignment or a remote battery are fine to handle yourself. Torsion springs, cables and anything that holds the door’s weight under tension are not, and a loaded spring is one of the most dangerous things a homeowner can touch. Arborists say trees are dangerous; we’ll say garage door springs are worse. Call (844) 917-3733. We answer 24/7. Fast dispatch from 7am to 7pm, Sunday through Friday.
The Bottom Line
The permit line in Arlington, VA isn’t arbitrary; it follows the structure. Like-for-like replacement of a door at the same size, weight class and configuration usually doesn’t need a county permit. Anything that changes the opening, the header or the door’s load does. The Permit Arlington portal handles the application, the fee and the inspections, and the final sign-off is the document that matters when you sell. Your HOA is a separate review with a separate standard, and it comes first. Read the standards, get the approvals, keep the paperwork. If a spring or the structural work is part of the job, that’s a professional’s call. See Pryor Garage Door Repair for how we handle the full range of garage door work in Arlington.
Call (844) 917-3733 for a free estimate. We answer 24/7. Fast dispatch from 7am to 7pm, Sunday through Friday.
Written by the team at Pryor Garage Door Repair.